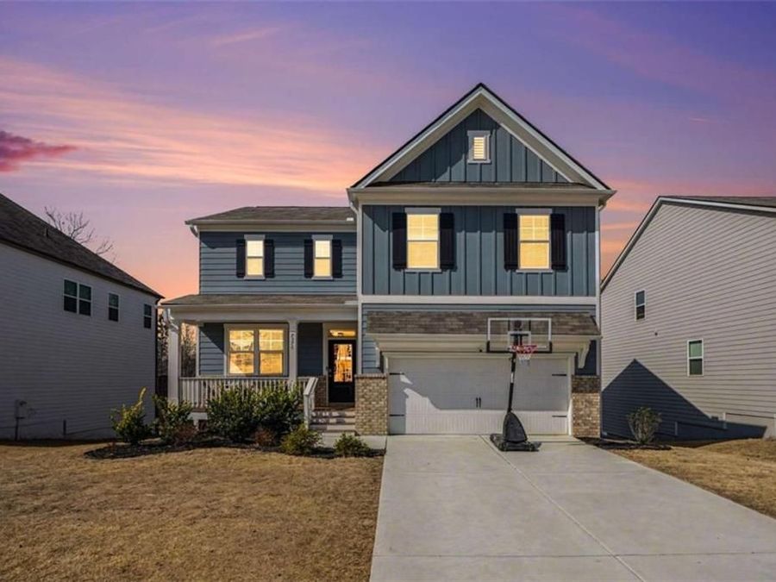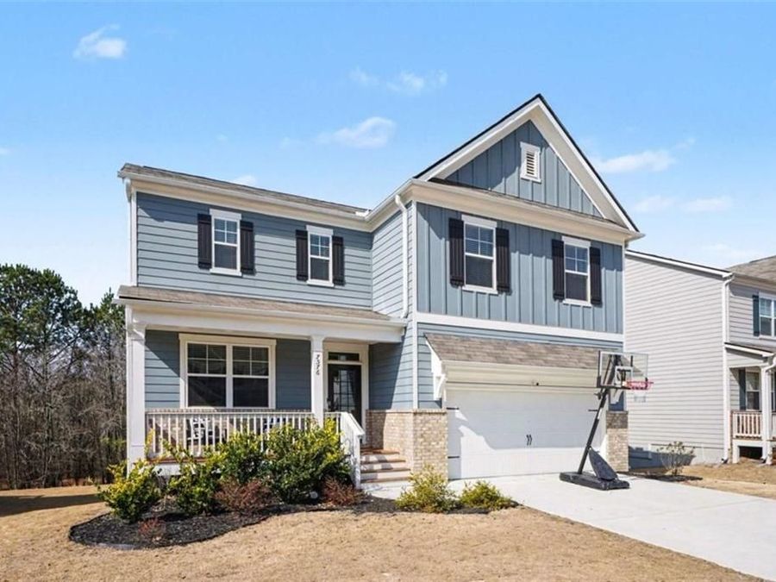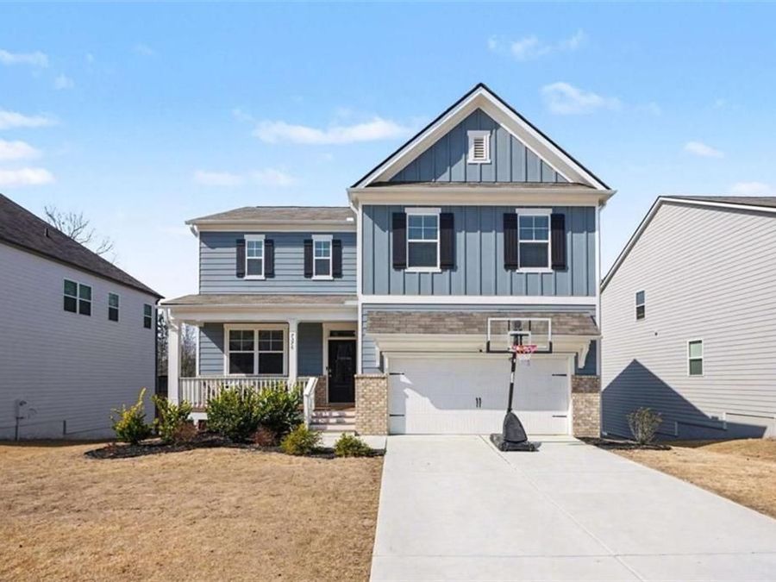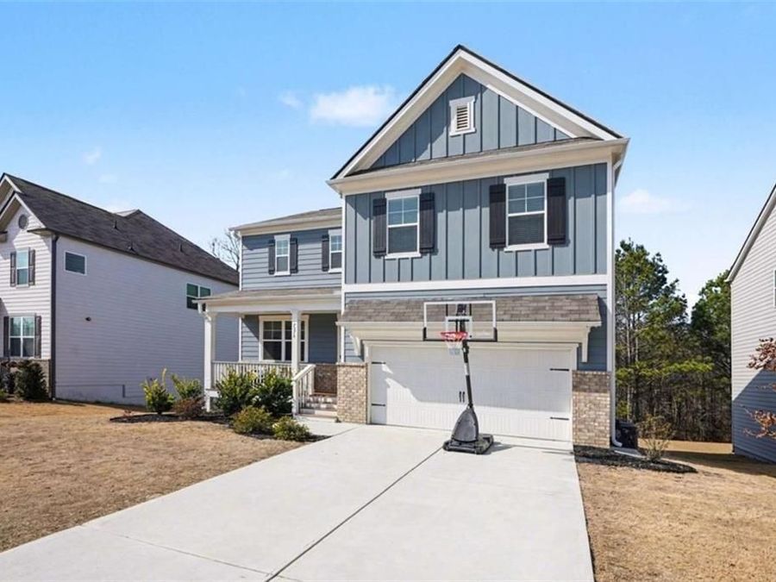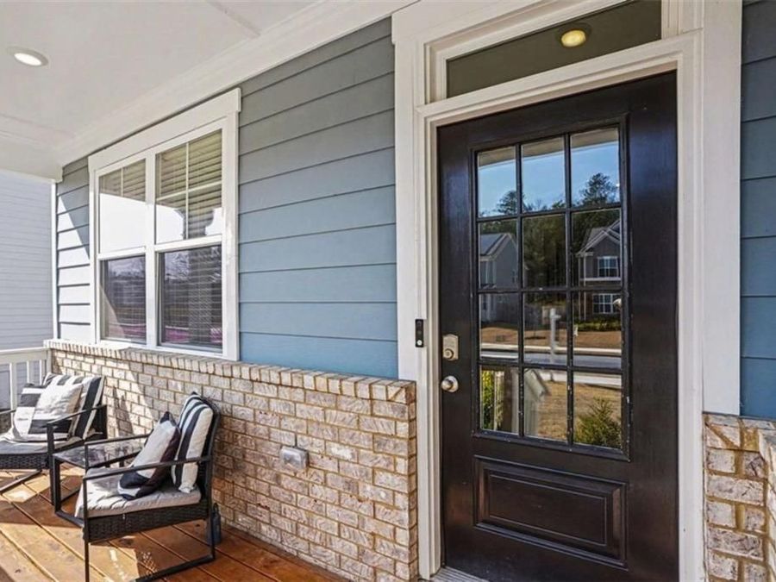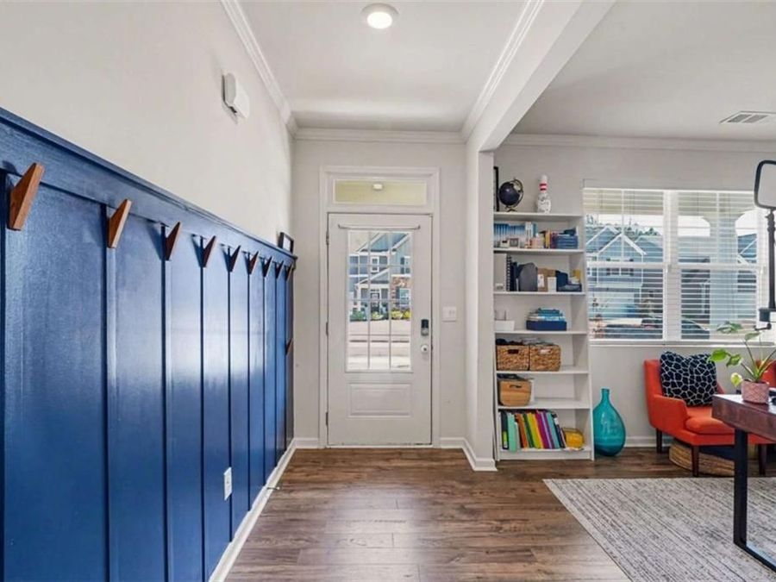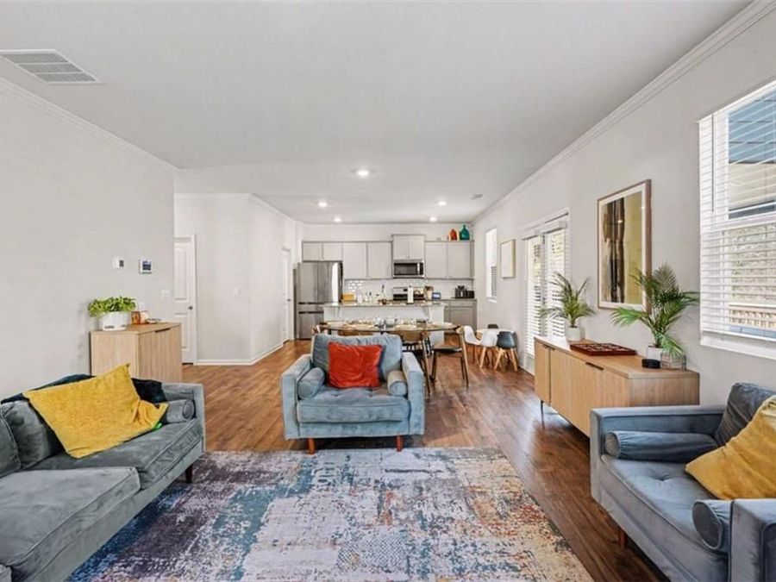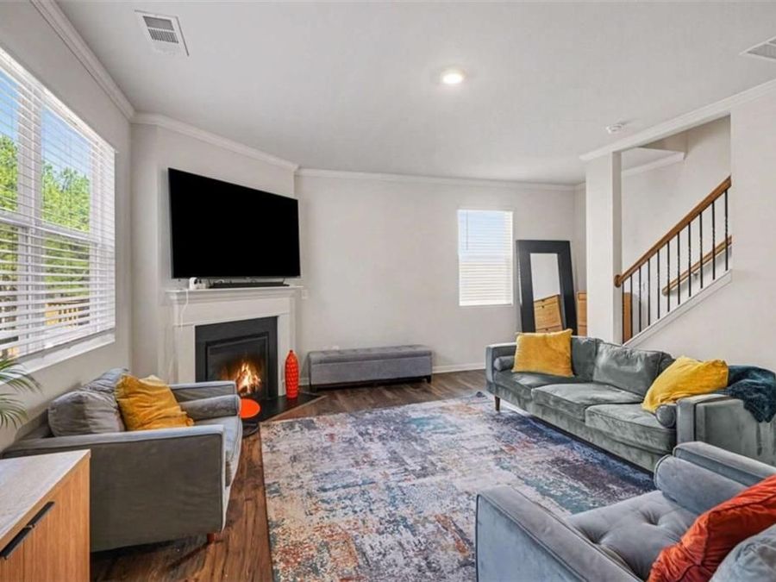
7576 Jennadee Drive Fairburn, GA 30213
PRICED AT $455,000
Listing Details
- $455,000
- MLS# 7816999
- Type Residential - Single Family
- Status
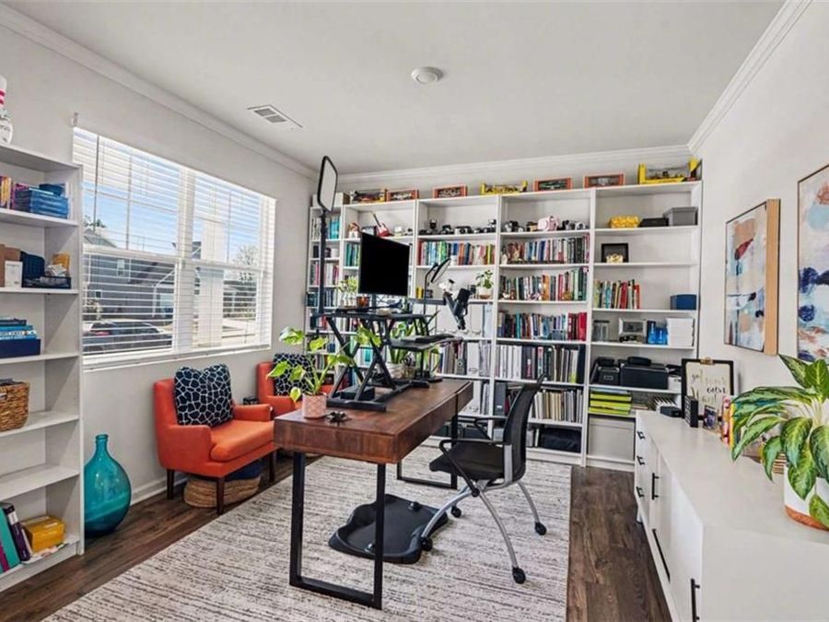
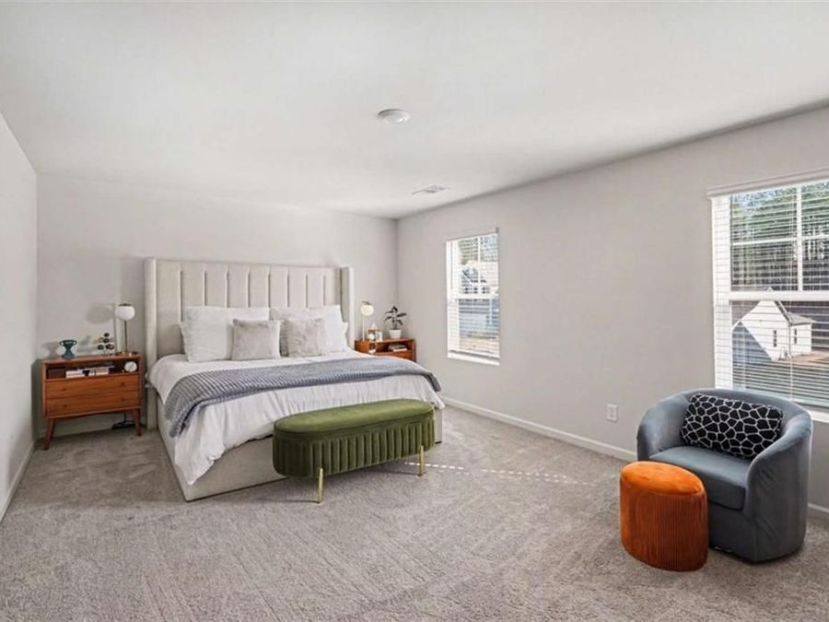
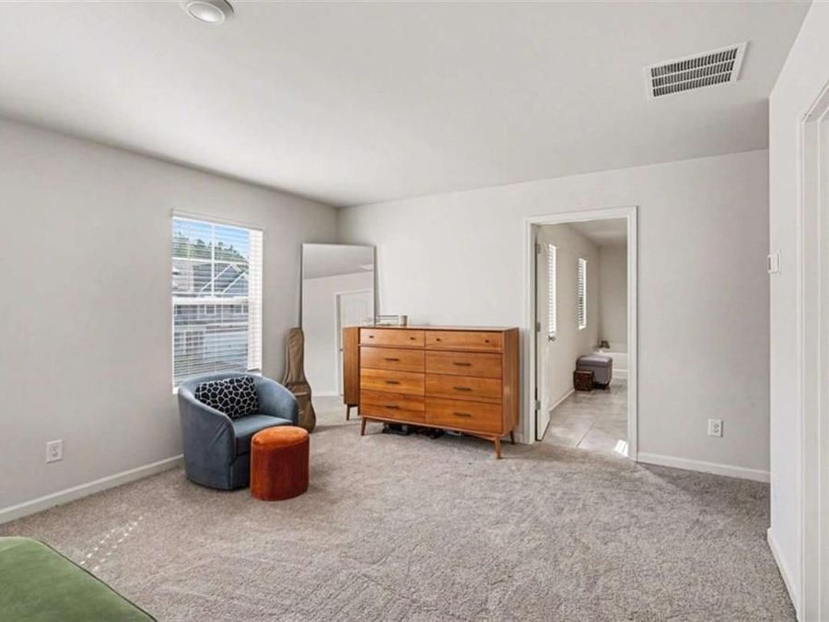
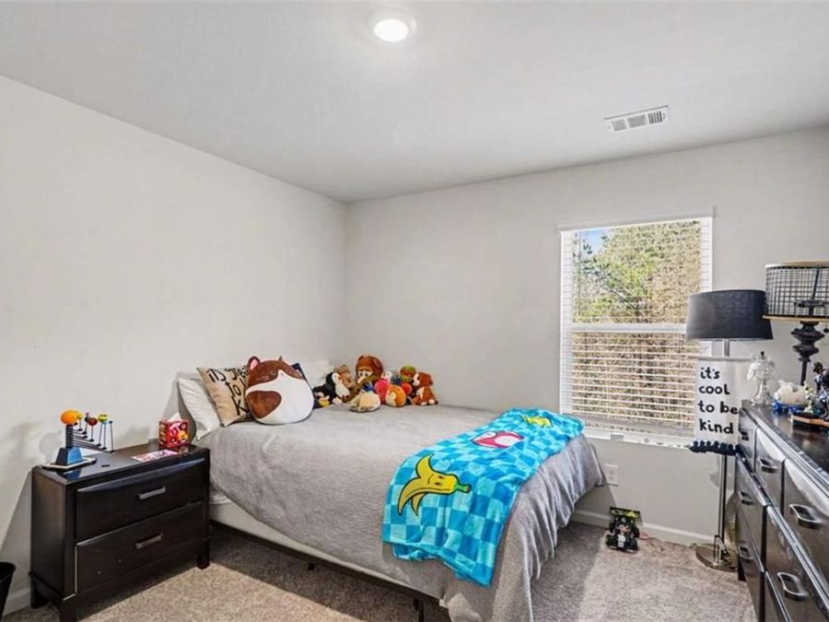
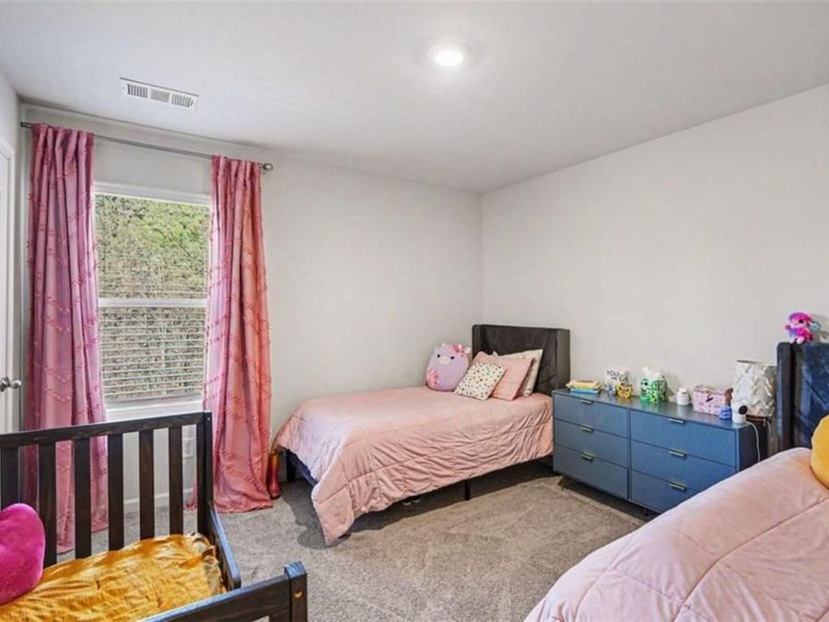
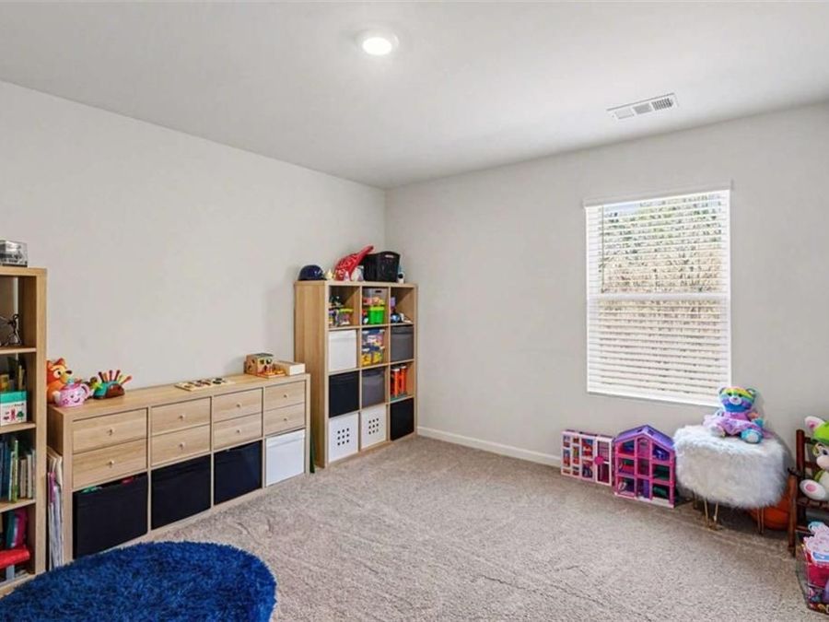
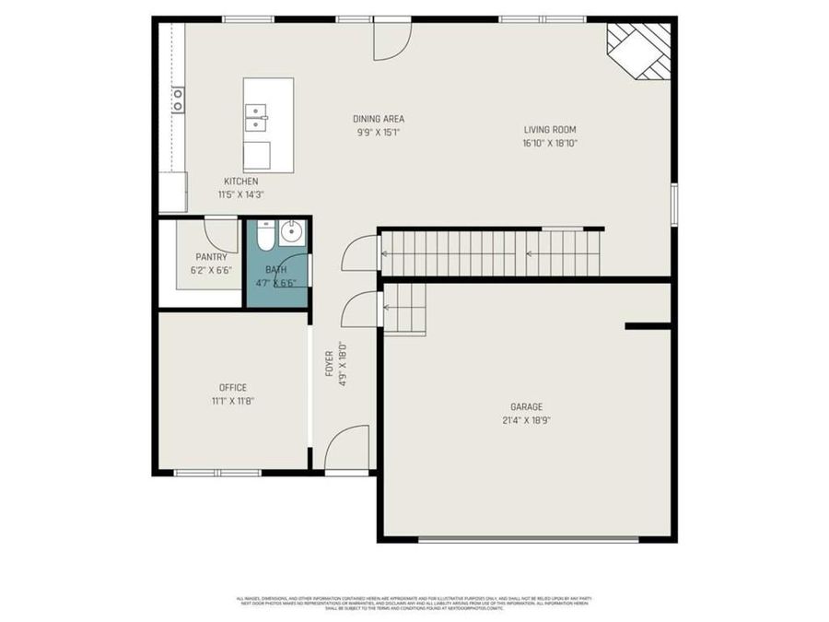
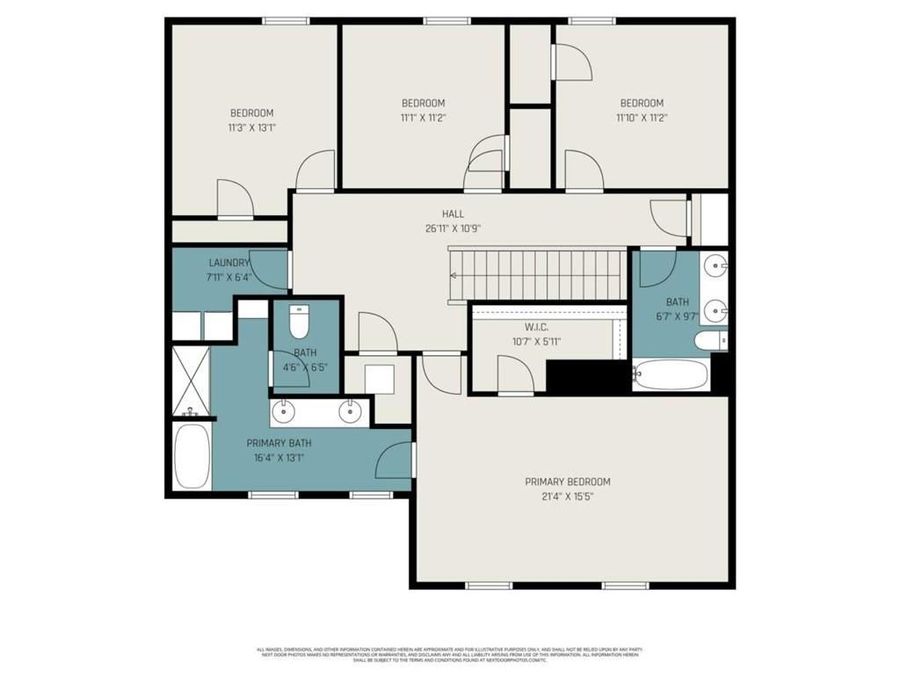
- 4 Bedrooms
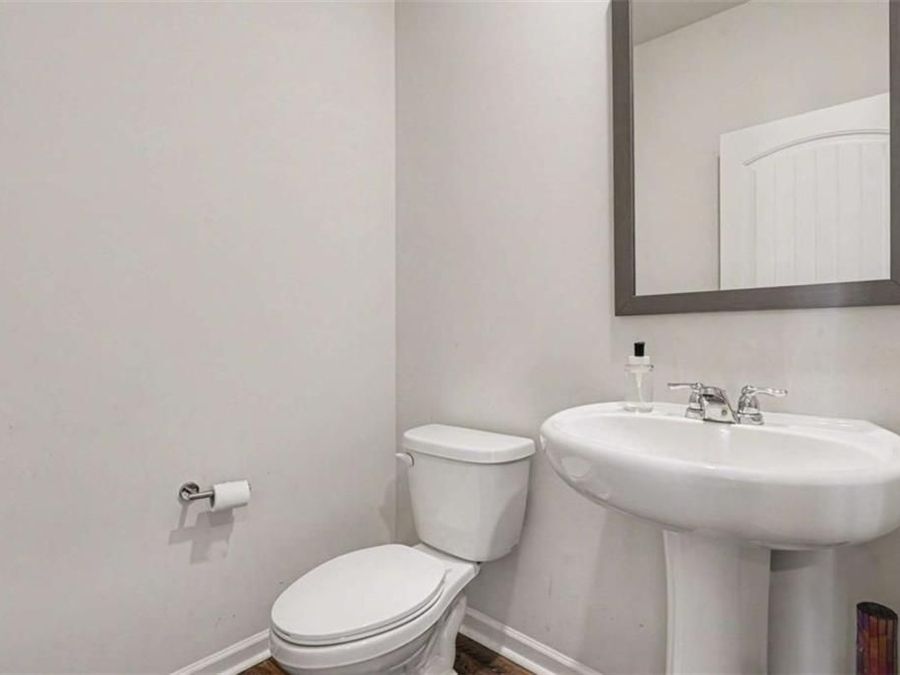
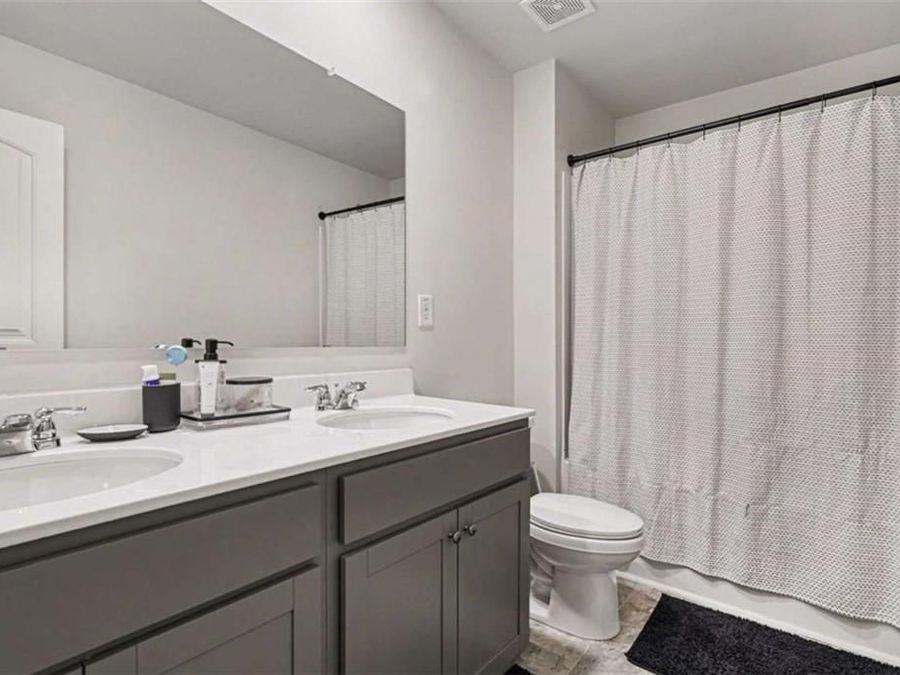
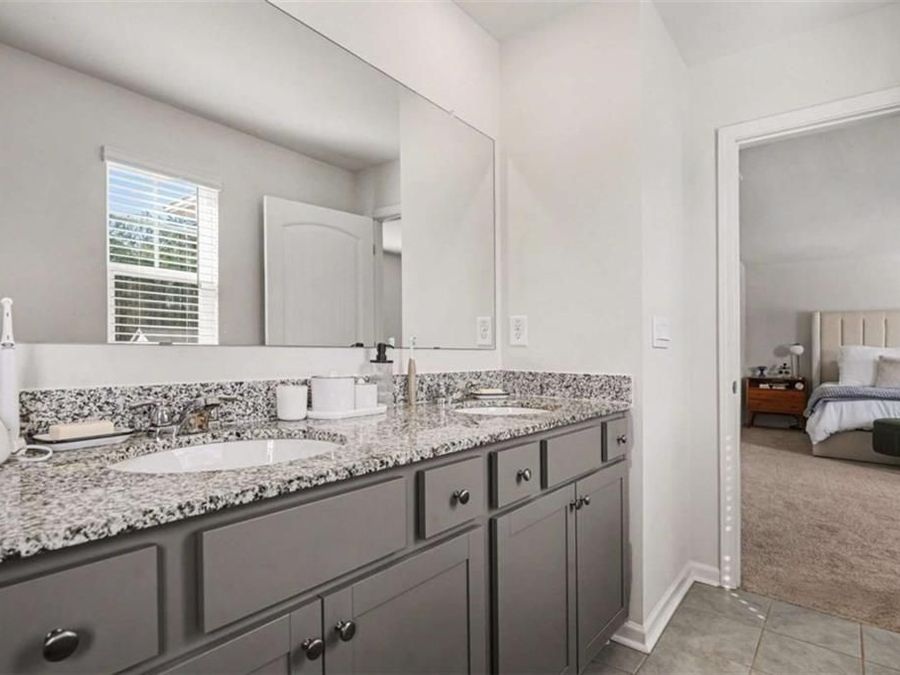
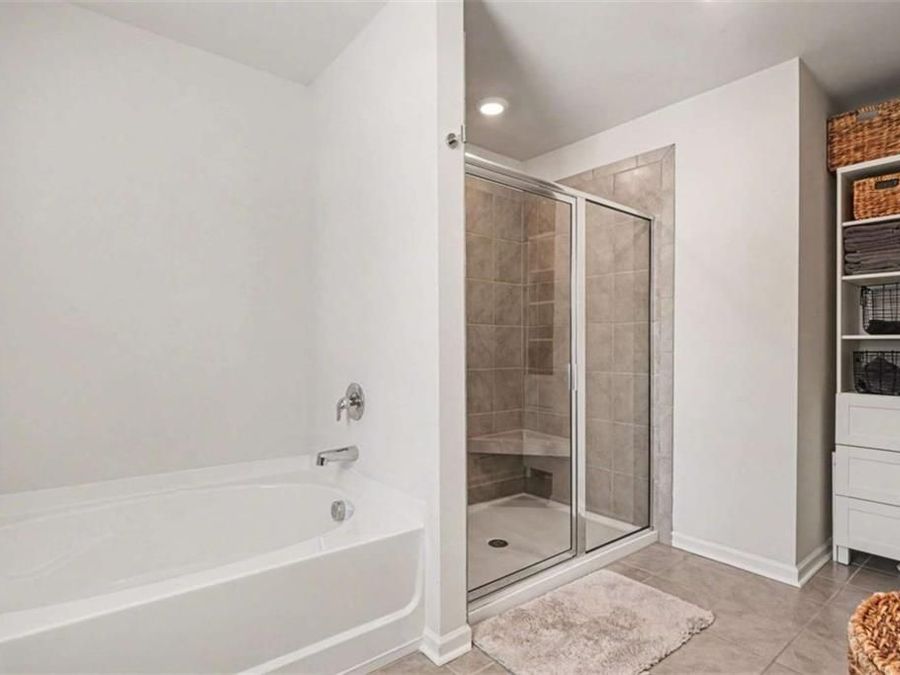
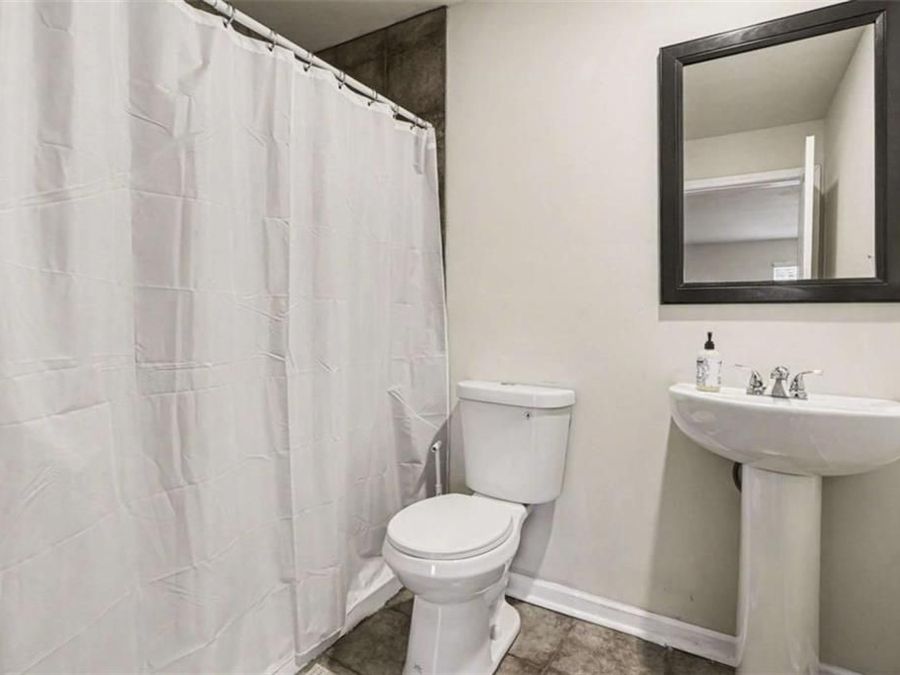
- 3 full 1 partial Bathrooms
- 3,011 Square Feet
- 0.166 acres Lot Size
- 2023 Year Built
- Renaissance - Langston Hughes Local Schools
Description
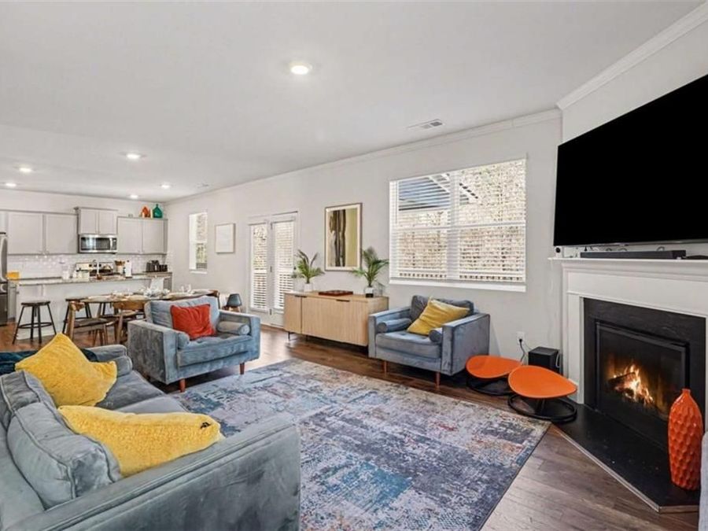
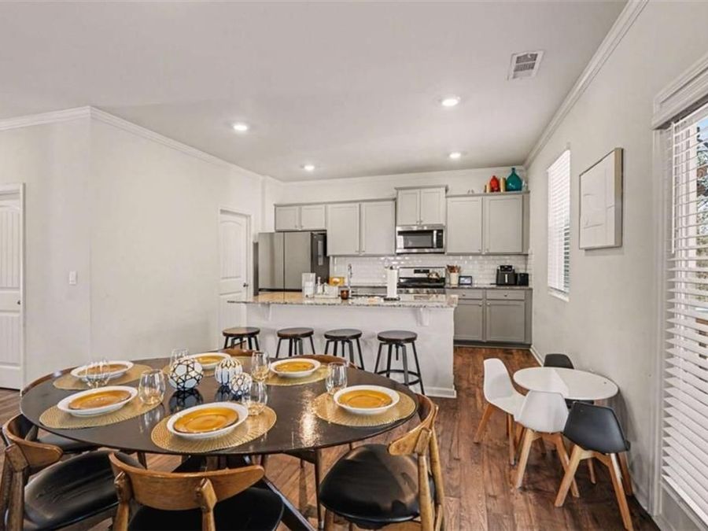
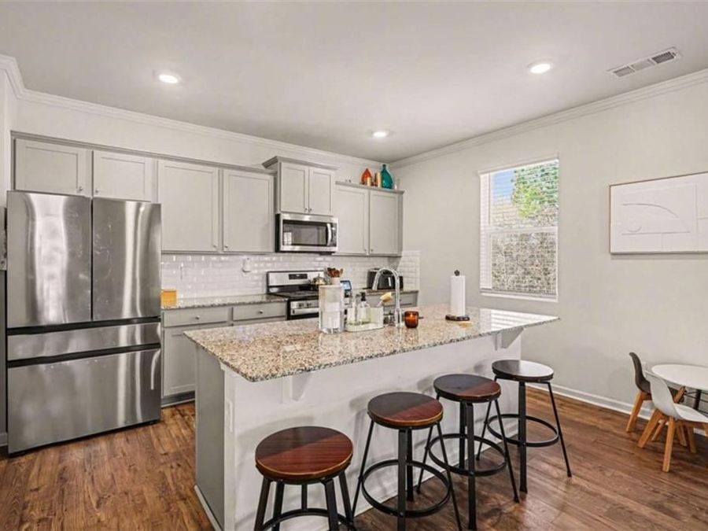
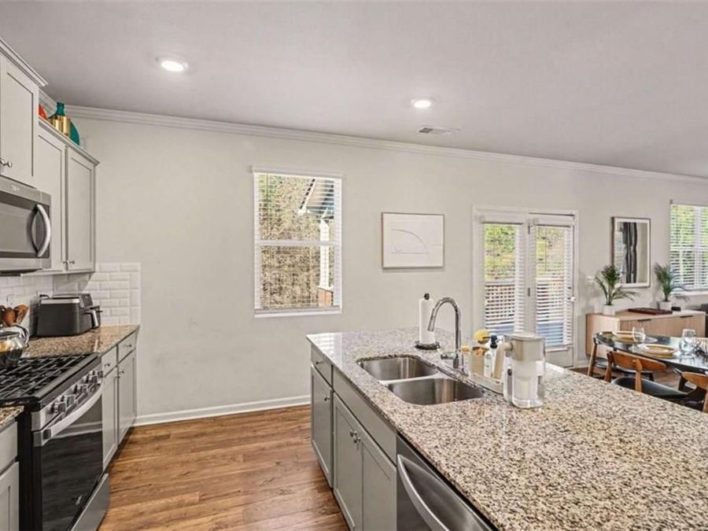
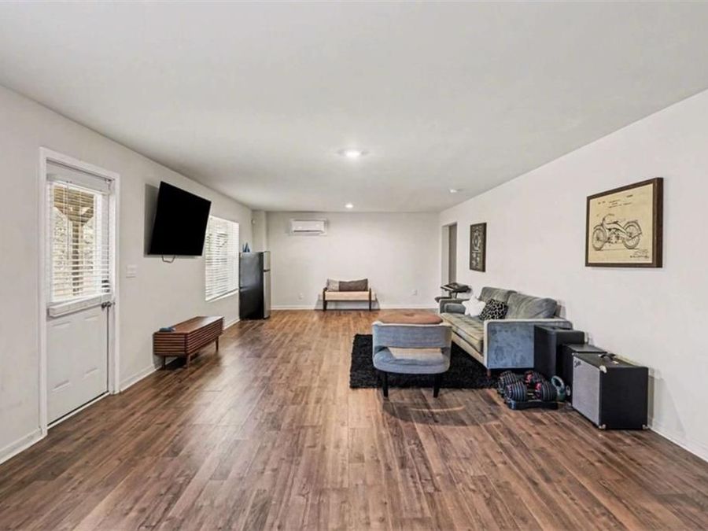
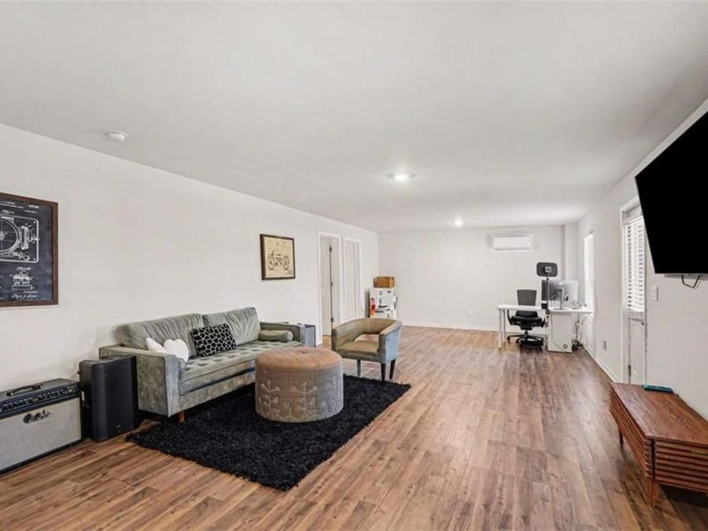
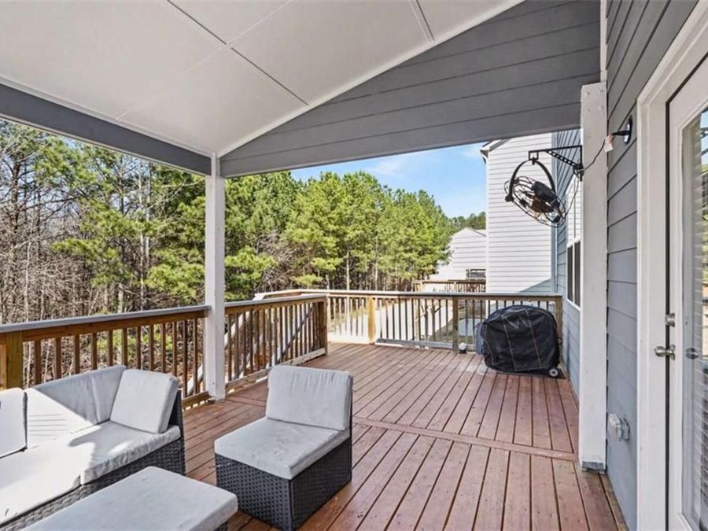
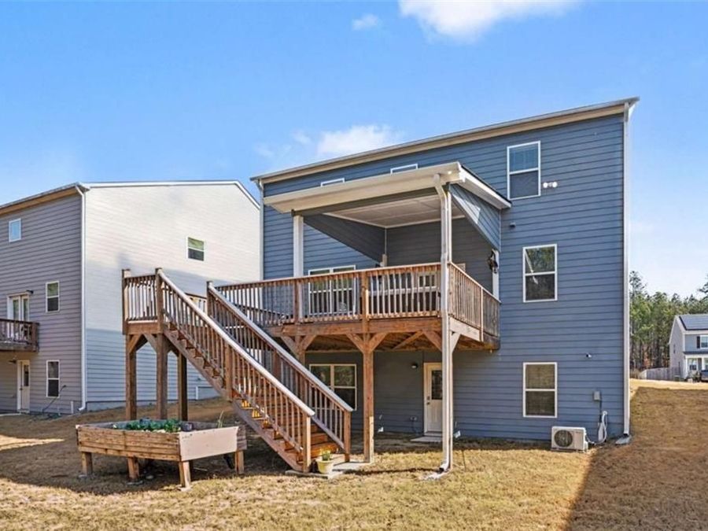
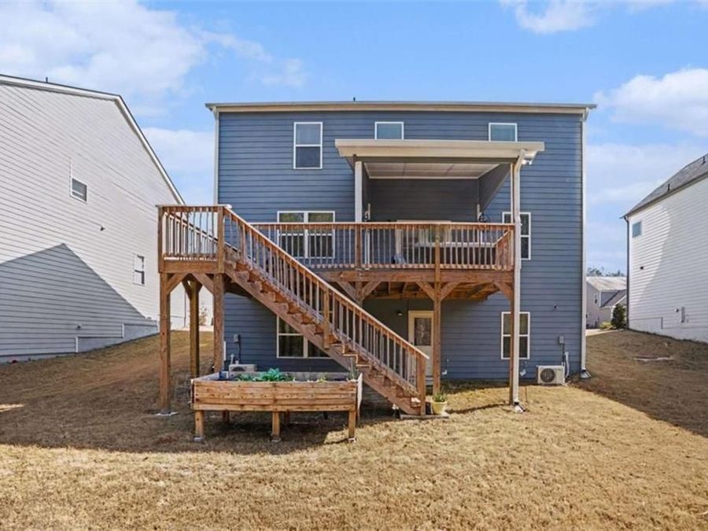
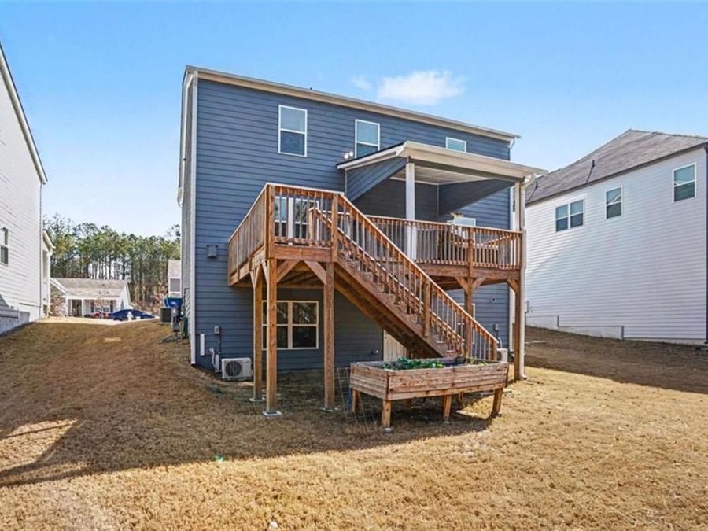
***MOTIVATED SELLER Check out our 3D Tour! Welcome to this beautifully maintained 4bedroom, 3.5bath home in Fairburn's highly sought after Oakhurst Glen community. One of the few properties in this community that boasts a finished basement! Perfect for your game room or hangout place for the kids. Or it could be used as Studio apartment with separate entrance to the rear of the property! A great location with easy access to the airport and interstate and close proximity to Publix and Chick-fil-A. Only 15 minutes to the airport! Enjoy a weekend at the nearby Fox Hall Resort or an evening concert at Wolf Creek Amphitheater. Built in 2023,...read more
Features
- Dishwasher
- Gas Oven
- Gas Range
- Gas Water Heater
- Microwave
- Tankless Water Heater
- Central Air, Electric, Zoned
- 1 Fireplace
- Heat Pump, Zoned
- $5,867 Taxes
- Public
- Built in 2023
Gallery
View SlideshowContact the Listing Agent
Disclaimer:
All information deemed reliable but not guaranteed. All properties are subject to prior sale, change or withdrawal. Neither listing broker(s) or information provider(s) shall be responsible for any typographical errors, misinformation, misprints and shall be held totally harmless. Listing(s) information is provided for consumers personal, non-commercial use and may not be used for any purpose other than to identify prospective properties consumers may be interested in purchasing. Information on this site was last updated 08/12/2026. The listing information on this page last changed on 08/12/2026. The data relating to real estate for sale on this website comes in part from the Internet Data Exchange program of Delta Media Group MLS (last updated Wed 08/12/2026 12:04:07 AM EST) or GAMLS (last updated Tue 08/11/2026 11:15:09 PM EST) or CARMLS (last updated Tue 08/11/2026 11:55:19 PM EST) or RCAR MLS (last updated Tue 08/11/2026 11:57:11 PM EST) or MAAR MLS (last updated Wed 08/12/2026 12:02:54 AM EST) or FMLS (last updated Tue 08/11/2026 11:33:24 PM EST) or East Tennessee REALTORS (last updated Tue 08/11/2026 11:54:41 PM EST) or RealTracs (last updated Tue 08/11/2026 11:55:34 PM EST) or Arkansas CARMLS (last updated Tue 08/11/2026 11:27:07 PM EST) or GSMAR MLS (last updated Tue 08/11/2026 9:15:55 PM EST) or Baldwin County MLS (last updated Tue 08/11/2026 4:51:19 PM EST) or Tennesse Virginia MLS (last updated Tue 08/11/2026 11:54:58 PM EST) or Emerald Coast MLS (last updated Tue 08/11/2026 11:55:23 PM EST) or Northeast Oklahoma Real Estate (last updated Tue 08/11/2026 11:24:27 PM EST) or Southern Kentucky MLS (last updated Tue 08/11/2026 9:55:12 PM EST) or SOMO MLS (last updated Tue 08/11/2026 11:58:45 PM EST) or North Georgia MLS (last updated Tue 08/11/2026 10:47:16 PM EST) or Golden Triangle MLS (last updated Tue 08/11/2026 11:58:07 PM EST) or MLS United (last updated Tue 08/11/2026 11:56:12 PM EST) or Lakeway MLS (last updated Wed 08/12/2026 12:01:29 AM EST) or Batesville MLS (last updated Wed 08/12/2026 12:00:00 AM EST) or North Central Mississippi MLS (last updated Tue 08/11/2026 9:32:23 PM EST) or Hot Springs MLS (last updated Tue 08/11/2026 8:28:03 PM EST) or Huntsville/Valley MLS (last updated Tue 08/11/2026 10:58:10 PM EST) or Shoals MLS (last updated Tue 08/11/2026 8:31:46 PM EST) or Tupelo MLS (last updated Tue 08/11/2026 11:38:46 PM EST) or NEAKBOR MLS (last updated Tue 08/11/2026 11:10:28 PM EST) or EAKBOR MLS (last updated Wed 08/12/2026 12:03:04 AM EST) or CWTAR MLS (last updated Tue 08/11/2026 9:12:51 PM EST) or NWAKBOR MLS (last updated Tue 08/11/2026 11:59:12 PM EST) or Upper Cumberland MLS (last updated Tue 08/11/2026 11:59:36 PM EST) or Hattiesburg MLS (last updated Tue 08/11/2026 10:59:17 PM EST) or Puerto Rico MLS (last updated Tue 08/11/2026 11:55:09 PM EST). Real estate listings held by brokerage firms other than Crye-Leike Real Estate Services may be marked with the Internet Data Exchange logo and detailed information about those properties will include the name of the listing broker(s) when required by the MLS. All rights reserved.
![mls logo]() Listings identified with the FMLS IDX logo come from FMLS and are held by brokerage firms other than the owner of this website and the listing brokerage is identified
in any listing details. Information is deemed reliable but is not guaranteed. If you believe any FMLS listing contains material that infringes your copyrighted
work, please click here DMCA Notice to review our DMCA policy and learn how to submit a takedown request. © 2026 First Multiple Listing Service, Inc.
Listings identified with the FMLS IDX logo come from FMLS and are held by brokerage firms other than the owner of this website and the listing brokerage is identified
in any listing details. Information is deemed reliable but is not guaranteed. If you believe any FMLS listing contains material that infringes your copyrighted
work, please click here DMCA Notice to review our DMCA policy and learn how to submit a takedown request. © 2026 First Multiple Listing Service, Inc.
Privacy Policy / DMCA Notice / ADA Accessibility


 Listings identified with the FMLS IDX logo come from FMLS and are held by brokerage firms other than the owner of this website and the listing brokerage is identified
in any listing details. Information is deemed reliable but is not guaranteed. If you believe any FMLS listing contains material that infringes your copyrighted
work, please click here DMCA Notice to review our DMCA policy and learn how to submit a takedown request. © 2026 First Multiple Listing Service, Inc.
Listings identified with the FMLS IDX logo come from FMLS and are held by brokerage firms other than the owner of this website and the listing brokerage is identified
in any listing details. Information is deemed reliable but is not guaranteed. If you believe any FMLS listing contains material that infringes your copyrighted
work, please click here DMCA Notice to review our DMCA policy and learn how to submit a takedown request. © 2026 First Multiple Listing Service, Inc.
Privacy Policy / DMCA Notice / ADA Accessibility

This site is hosted, designed and copyright
© 1994 - 2026 by
Delta Media Group, Inc. -- Patent Pending --